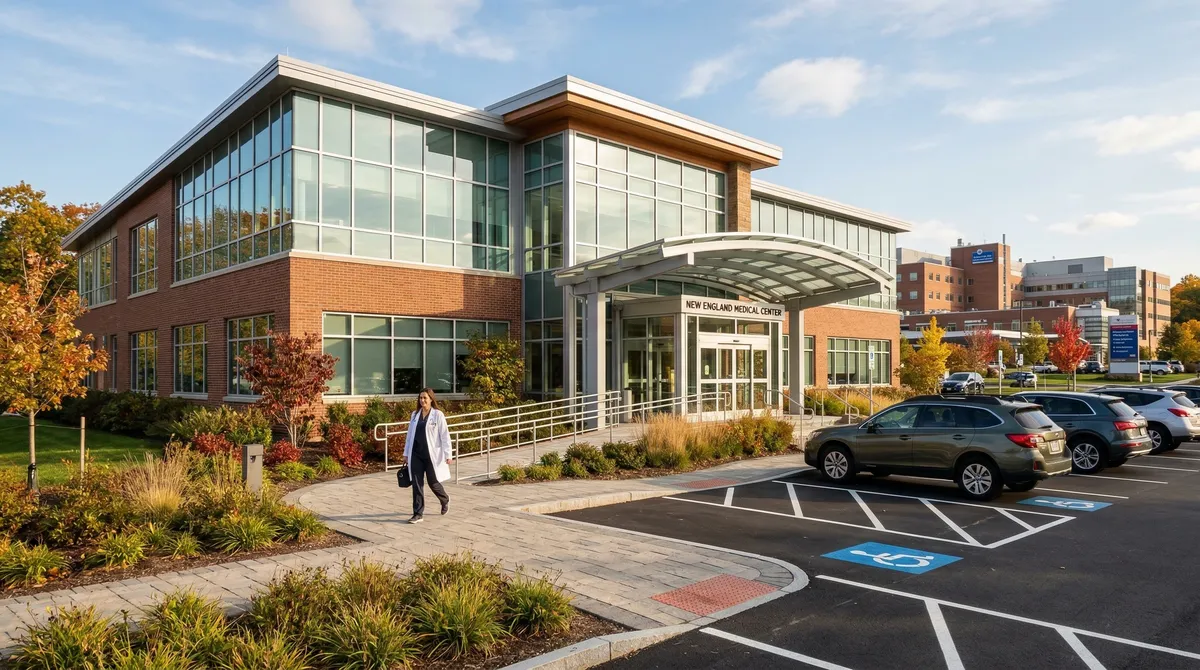
Healthcare Real Estate
Medical Office Space
in Worcester, MA
Worcester is Central Massachusetts' healthcare hub, anchored by UMass Memorial and St. Vincent Hospital. Lornell Real Estate helps physicians, dentists, and healthcare organizations find medical-ready office space with the infrastructure, accessibility, and hospital proximity your practice demands.
Why Worcester
Medical office space built for healthcare professionals
Healthcare Corridor Access
Medical office space near Worcester's major healthcare corridors, including Lake Avenue, Lincoln Street, and the Route 9 medical district serving UMass Memorial and St. Vincent Hospital campuses.
Medical Build-Out Ready
Spaces with the infrastructure healthcare practices require: reinforced floors, dedicated HVAC zones, medical-grade plumbing, high-amperage electrical, and ADA-compliant layouts.
Major Hospital Proximity
Locations near UMass Memorial Medical Center, St. Vincent Hospital, and Reliant Medical Group campuses, giving your practice referral access to Worcester's 30,000+ healthcare workforce.
Worcester's Healthcare Market
Worcester is Central Massachusetts' healthcare capital.
Worcester's healthcare sector employs over 30,000 workers and generates billions in annual economic activity. UMass Memorial Health Care is the city's largest employer with multiple campuses, while St. Vincent Hospital, Reliant Medical Group, and dozens of specialty practices create sustained demand for medical office space throughout the city.
UMass Memorial Health Care the region's largest healthcare system operates three campuses in Worcester - University, Memorial, and Hahnemann - with over 15,000 employees and a $3.5 billion operating budget.
St. Vincent Hospital a 321-bed acute care hospital on Summer Street with affiliated physician practices throughout Worcester County, driving demand for satellite medical office space.
Growing biotech sector the Massachusetts Biomedical Initiatives (MBI) incubator in Worcester and proximity to UMass Medical School's research programs are attracting life sciences companies that need clinical and lab-adjacent office space.
Medical Office Requirements
Specialized requirements for medical and dental office space.
Healthcare practices have infrastructure needs that differ significantly from standard office tenants. The right medical office space must support your clinical operations from day one, or be cost-effectively adaptable through tenant improvements. Understanding these requirements upfront saves time and money in your space search.
ADA and AAB compliance accessible entrances, exam rooms with 60-inch turning radius, compliant restrooms, and barrier-free paths of travel meeting both federal ADA and Massachusetts' stricter Architectural Access Board standards.
Plumbing and medical gas dental offices require dedicated water lines, compressed air, vacuum systems, and waste management. Surgical suites may need medical gas supply, autoclave connections, and specialized drainage.
HVAC and electrical medical imaging equipment requires dedicated 208V/480V circuits and climate-controlled environments. Separate HVAC zones allow temperature control for exam rooms, waiting areas, and equipment rooms.
Locations
Medical office locations near major Worcester hospitals.
Proximity to referring physicians and hospital campuses is critical for specialty medical practices. Worcester offers medical office space along established healthcare corridors with the infrastructure, parking, and visibility that healthcare tenants need.
Lake Avenue corridor adjacent to UMass Memorial's University Campus, this corridor features purpose-built medical office buildings, outpatient centers, and specialty clinics with established patient traffic patterns.
Lincoln Street and Route 9 the medical district stretching from Lincoln Street through Route 9 in Shrewsbury offers a mix of standalone medical buildings and medical-ready suites in professional office parks.
Summer Street and downtown near St. Vincent Hospital and Worcester's downtown, offering satellite office opportunities for hospital-affiliated practices with public transit access for patients.
Common Questions
Frequently asked questions about medical office space in Worcester
Medical office build-out costs in Worcester typically range from $80 to $200 per square foot, depending on the specialty and level of infrastructure required. A general practice or primary care office may cost $80-120 per square foot for standard exam rooms and a reception area. Dental offices with plumbing for operatories, compressed air, and vacuum systems typically run $120-160 per square foot. Surgical suites, imaging centers, and specialty clinics requiring lead-lined walls, medical gas systems, or clean rooms can exceed $200 per square foot. Many landlords offer tenant improvement allowances of $30-60 per square foot to offset these costs.
Medical offices in Worcester must comply with the Americans with Disabilities Act (ADA) and Massachusetts Architectural Access Board (AAB) regulations, which are often stricter than federal standards. Key requirements include accessible parking with van-accessible spaces, a barrier-free path of travel from parking to all patient areas, 60-inch turning radius in exam rooms and restrooms, accessible reception counters at 36 inches or lower, and compliant door widths of at least 32 inches clear. The AAB also requires accessible routes to all floors if the building exceeds a certain square footage threshold. Lornell Real Estate helps medical tenants identify spaces that already meet accessibility standards or can be cost-effectively modified.
Medical and dental offices are generally permitted in most commercial and business zoning districts in Worcester, including BG (Business General), BL (Business Limited), and MG (Manufacturing General) zones. However, certain medical uses like urgent care centers, surgical centers, and imaging facilities may require special permits depending on the zoning district and the intensity of the use. Properties in residential zones typically cannot be used for medical purposes without a variance. Lornell Real Estate conducts zoning verification as part of every medical office search to ensure the space can legally accommodate your practice type and any required signage.
Worcester's zoning ordinance typically requires more parking for medical office use than standard office space, reflecting higher patient turnover throughout the day. The general requirement is one parking space per 200 square feet of gross floor area for medical and dental offices, compared to one per 300-400 square feet for general office use. A 3,000-square-foot medical practice would need approximately 15 parking spaces. ADA-compliant accessible parking must comprise a percentage of total spaces based on lot size. For practices near Worcester's downtown or hospital campuses, structured parking or shared parking arrangements may be available to meet these requirements.
Medical office leases in Worcester typically run 5 to 10 years with options to renew, reflecting the significant build-out investment by both landlord and tenant. Lease structures are most commonly modified gross or NNN (triple net), with base rents ranging from $16 to $28 per square foot depending on location, condition, and proximity to major hospitals. Many landlords provide tenant improvement allowances amortized over the lease term. Medical tenants should negotiate for exclusive use clauses preventing competing practices in the same building, signage rights, after-hours HVAC provisions, and the right to sublease a portion of the space as the practice grows.
Get Started
Looking for medical office space?
Tell us about your practice, specialty, and space requirements. We'll identify medical-ready office space near the hospitals and corridors that matter most to your patients.
Send Us a Message
Fill out the form below and we'll get back to you as soon as possible.